
Master Plan
Designed to follow the hill.
132 Plots / Villas and 52 Studio Apartments across 8.6 acres. Every home framed by protected forest and valley view.
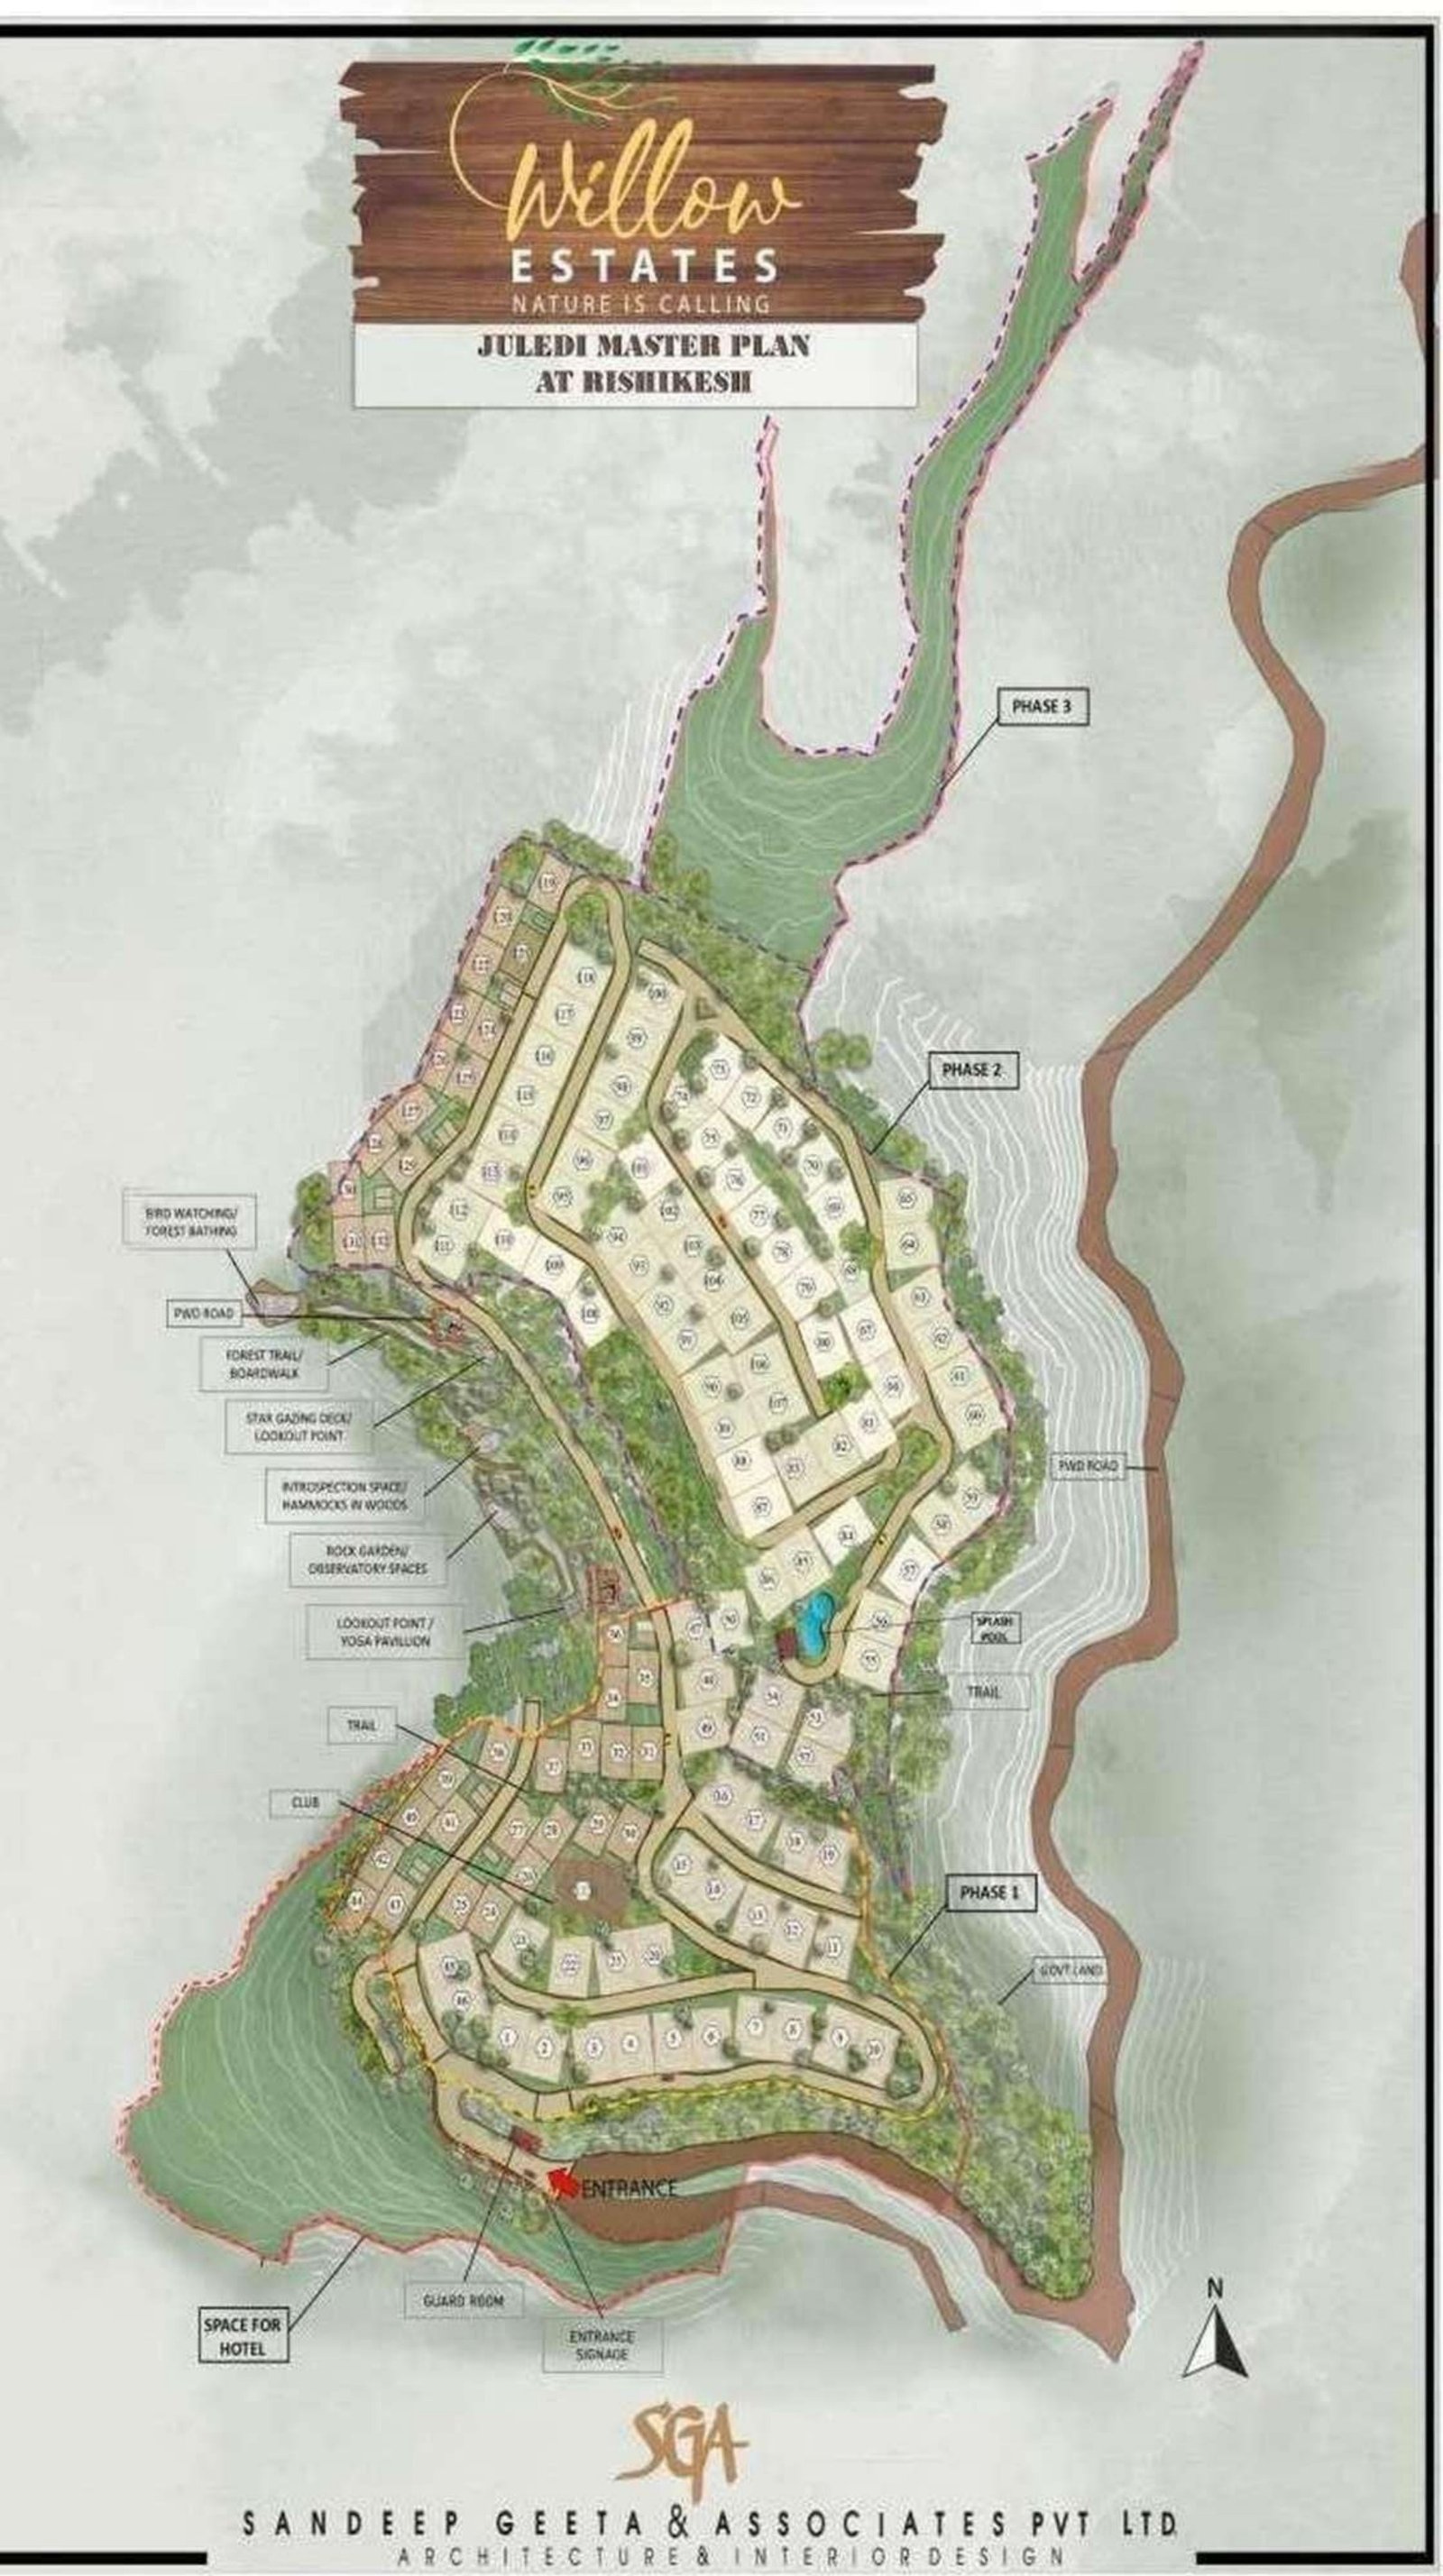
Sandeep Geeta & Associates · Architect Master Plan
At a glance
The numbers.
- Total land (Plots / Villas)
- 8.6 acres
- Plots + Villas
- 132 residences
- Studio Apartments
- 52 units (separate 1.5-acre township)
- Studio Structure
- Stilt + 4 Floors, 13 studios / floor
- Studio Size
- 555 sq ft
- Clubhouse
- Premium 4-star
- Entry / Exit
- Studios have separate boundary & entry
Configurations
Plots and villas.
| Configuration | Built-up | Carpet Area | BHK | Starting |
|---|---|---|---|---|
| 120 sq yd Plot | G + 1 | 1,080 sq ft villa | 2 BHK · 1,620 sq ft construction | ₹50.4 L |
| 160 sq yd Plot | G + 1 + 1/2 | 1,440 sq ft villa | 3 BHK · 2,160 sq ft construction | ₹67.20 L |
| 2 BHK Turnkey Villa | G + 1 | 1,620 sq ft construction | 2 BHK | ₹1.20 Cr |
| 3 BHK Turnkey Villa | G + 1 + 1/2 | 2,160 sq ft construction | 3 BHK | ₹1.60 Cr |
*Indicative pricing. Exclusive of registration, GST, one-time club membership, EDC/IDC & legal.
Studio Apartments
Studio Apartment pricing.
Super Area
555 sq ft
Carpet (without balcony)
321 sq ft
Carpet (with balcony)
393 sq ft
BSP
₹8,990 / sq ft
CAPEX
+ ₹1,000 / sq ft
View PLC
₹500 / sq ft
EDC + IDC
₹500 / sq ft
FFC
₹500 / sq ft
Club Membership (compulsory)
₹1,00,000
Power Backup (2 KVA)
₹60,000
Dual Meter Charges
₹25,000
Registration & stamp duty extra. Club membership compulsory. Possession expected by end 2027.
Development-Linked Payment Plan · Studio Apartments
| Stage of Payment | % |
|---|---|
| At the time of booking | 10% |
| Within 30 days | 10% |
| On completion of foundation | 10% |
| On casting of 1st slab | 10% |
| On casting of 2nd slab | 10% |
| On casting of 3rd slab | 10% |
| On casting of 4th slab | 10% |
| On casting of 5th slab | 10% |
| On completion of plaster | 10% |
| On possession / registry | 10% |
Cheque / DD in favour of Demiurge Ventures and Contractors Pvt. Ltd. · A/c 50200099398730 · IFSC HDFC0009478 · Branch: Krishna Niwas, Mall Road, Pauri Garhwal 246001.
Sanctioned Layout
The sanctioned map.
Government-approved layout with earthquake-compliant structural design, plot demarcations, hotel & club footprint, and complete area chart.
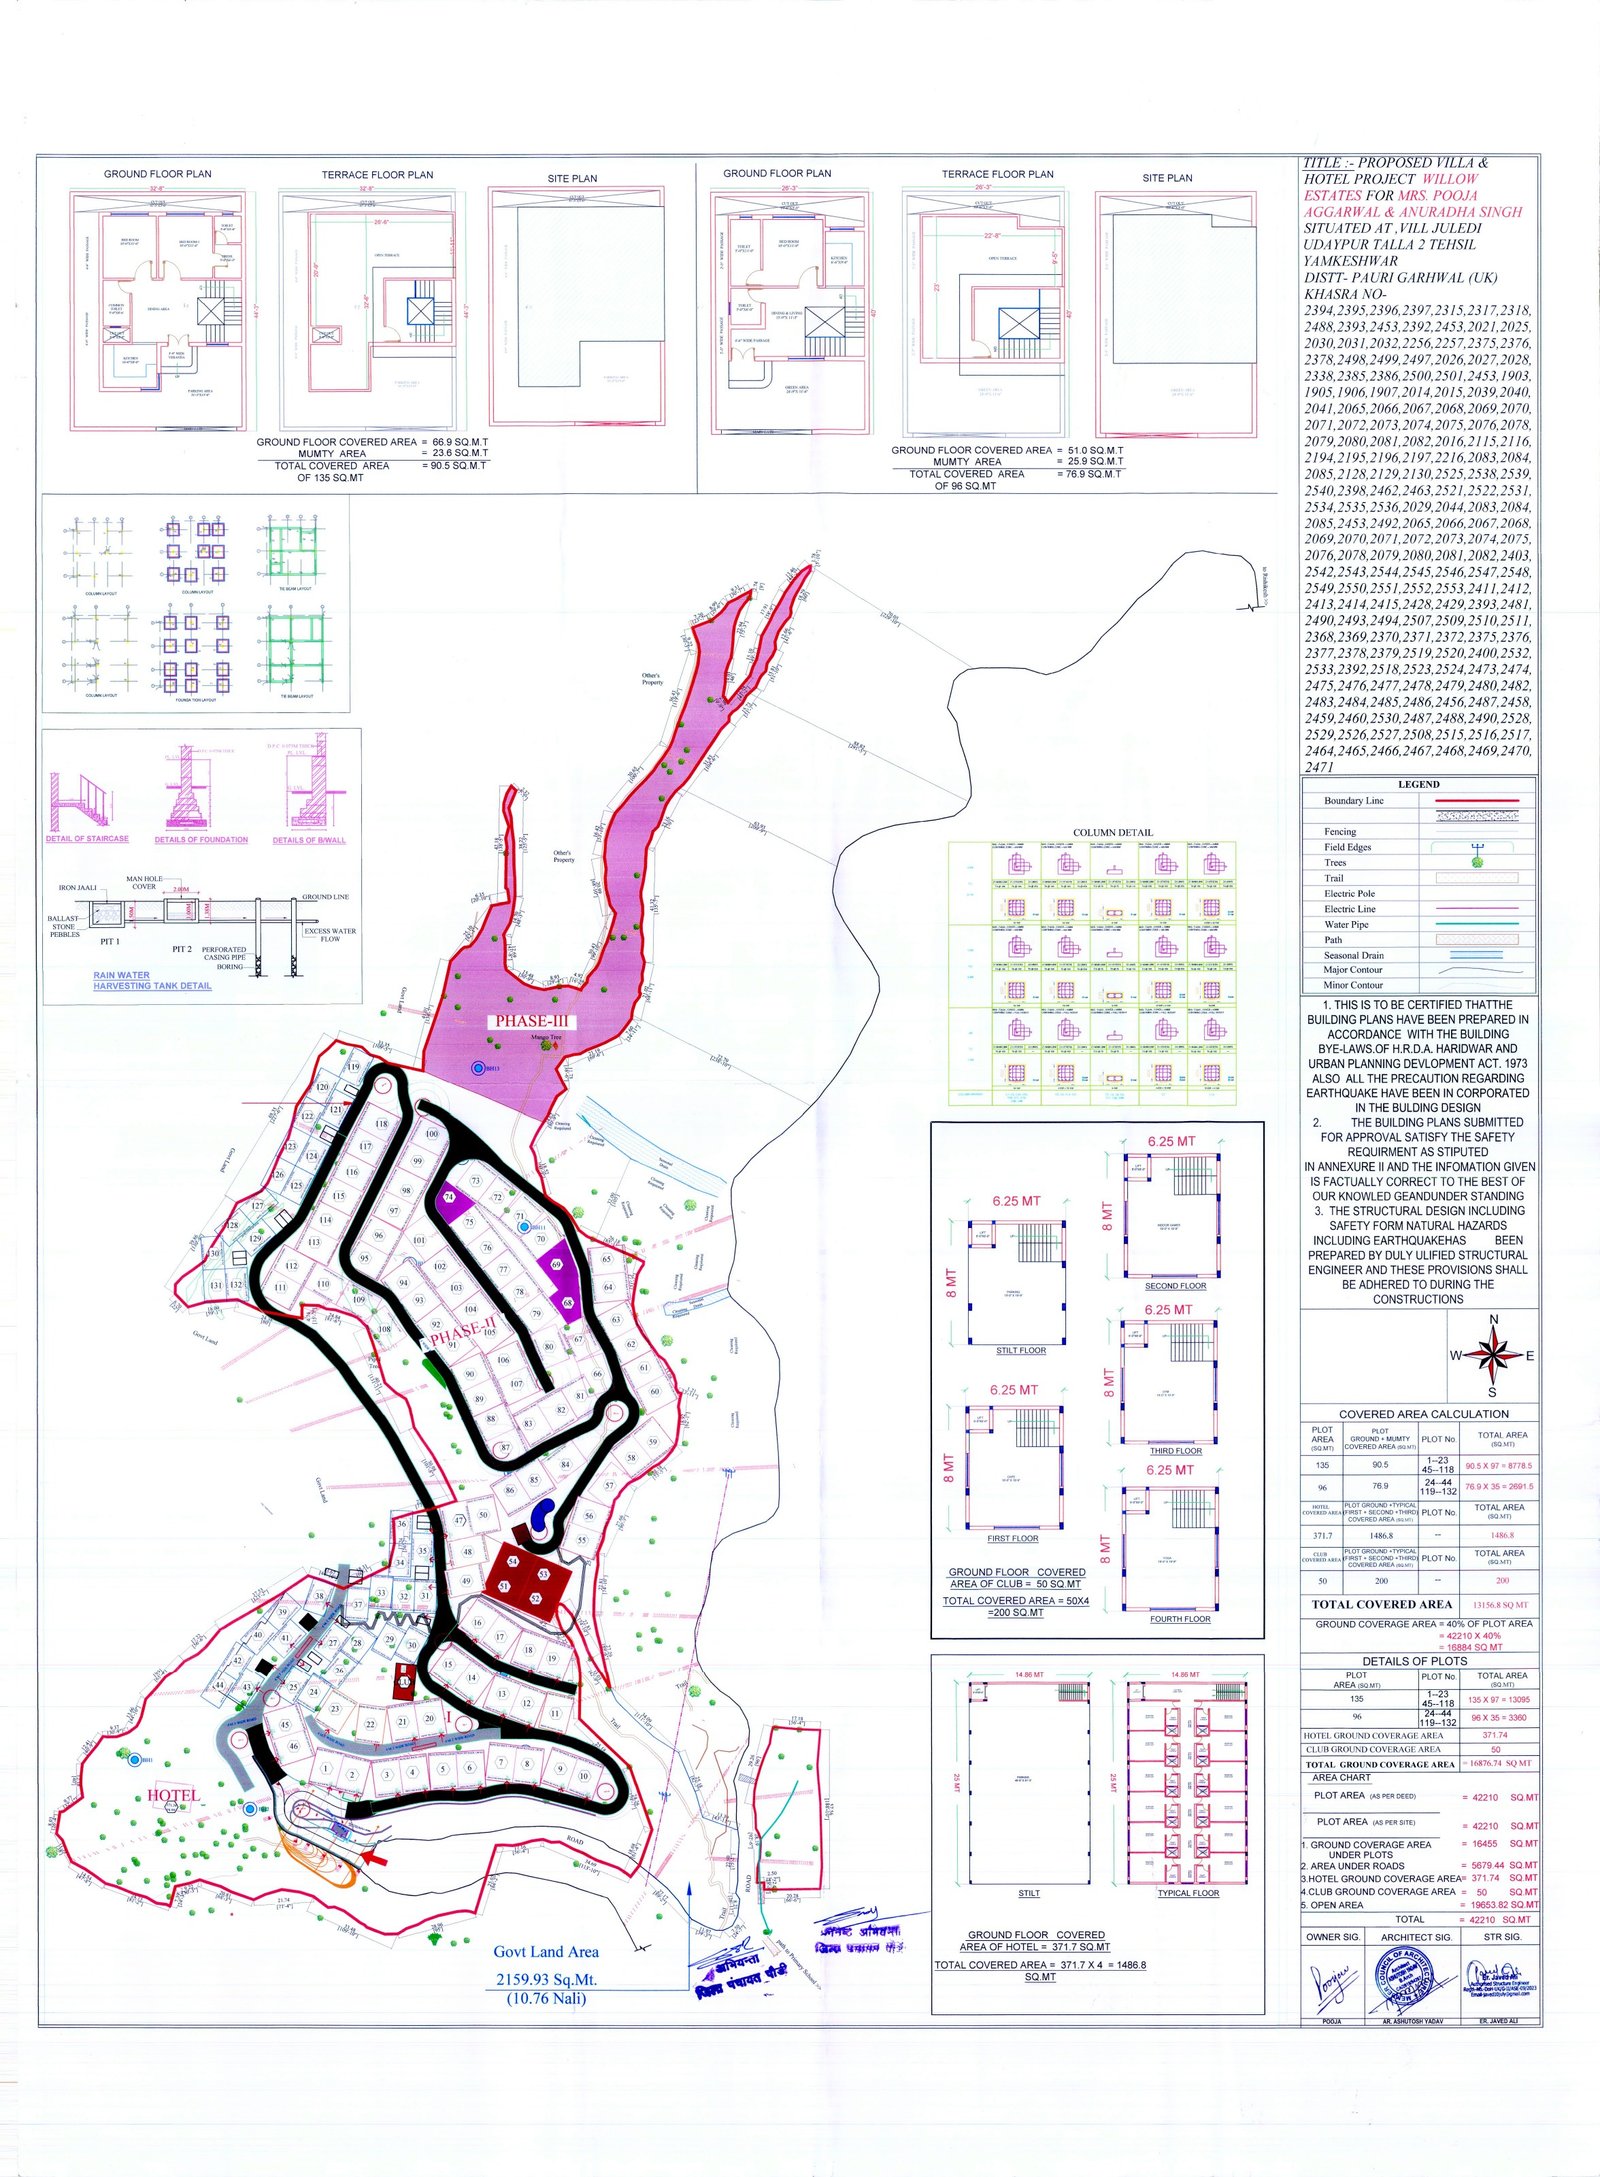
Approved under Uttarakhand building bye-laws · Total 42,210 sq mt · 40% ground coverage
Visit the site. Feel the difference.
Guided scheduled visit assistance for a complete Willow Estates project site visit — plots, villas, studio apartments and clubhouse.
Book Site Visit