Studio Apartments
555 sq ft mountain studios.
Under construction · Stilt + 4 Floors · 52 apartments on a separate 1.5-acre parcel. Fully furnished on possession. Expected end 2027.
Township Area
1.5 acres
Structure
Stilt + 4 Floors
Studios per Floor
13
Total Studios
52
Size
555 sq ft
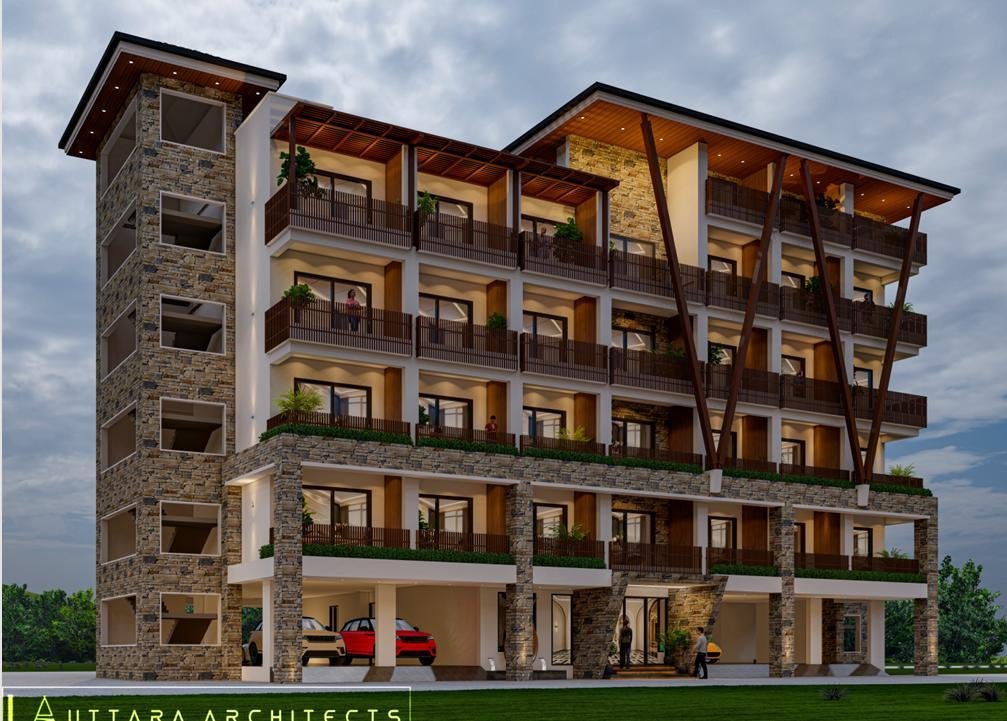
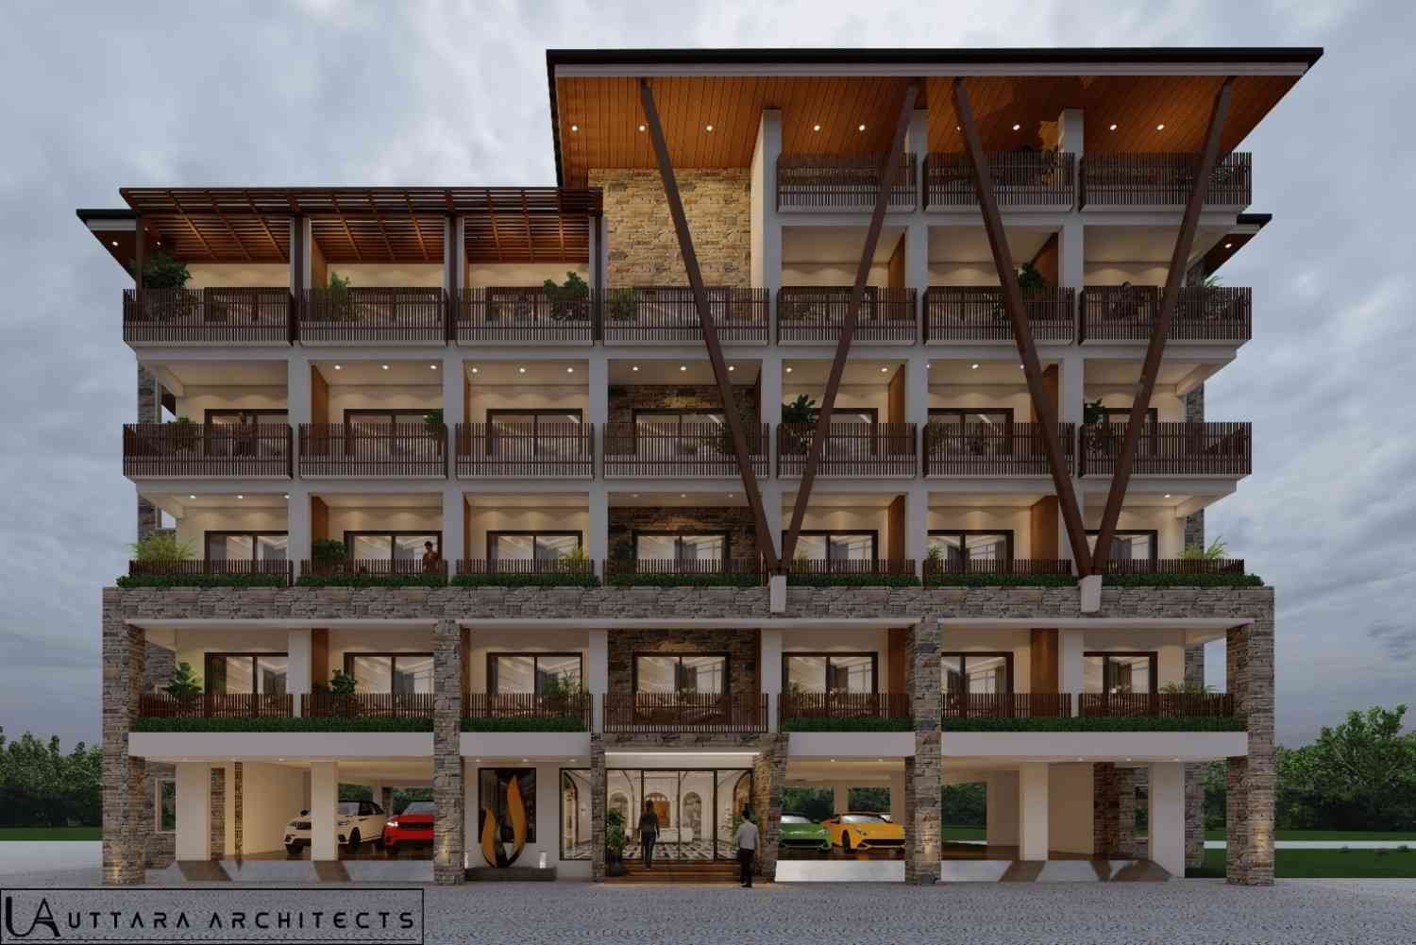
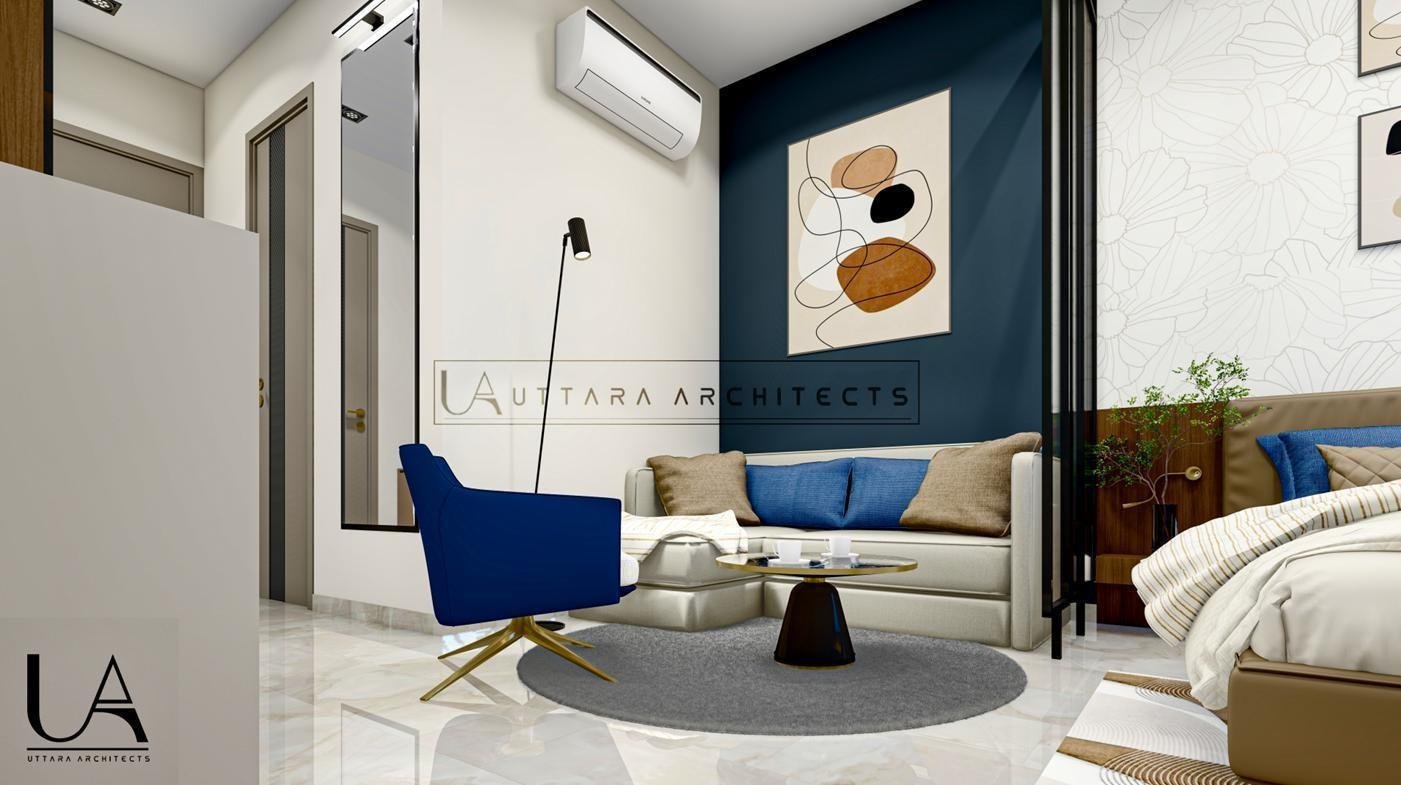
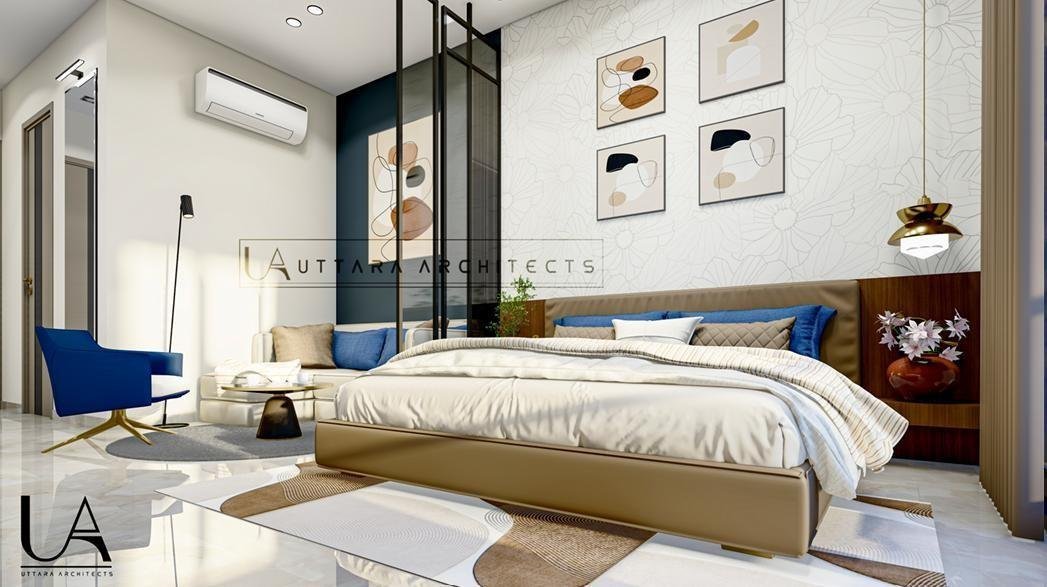
Virtual Tour
Walk through the studio apartments.
A complete 3D walkthrough of the Willow Estates studio apartment project.
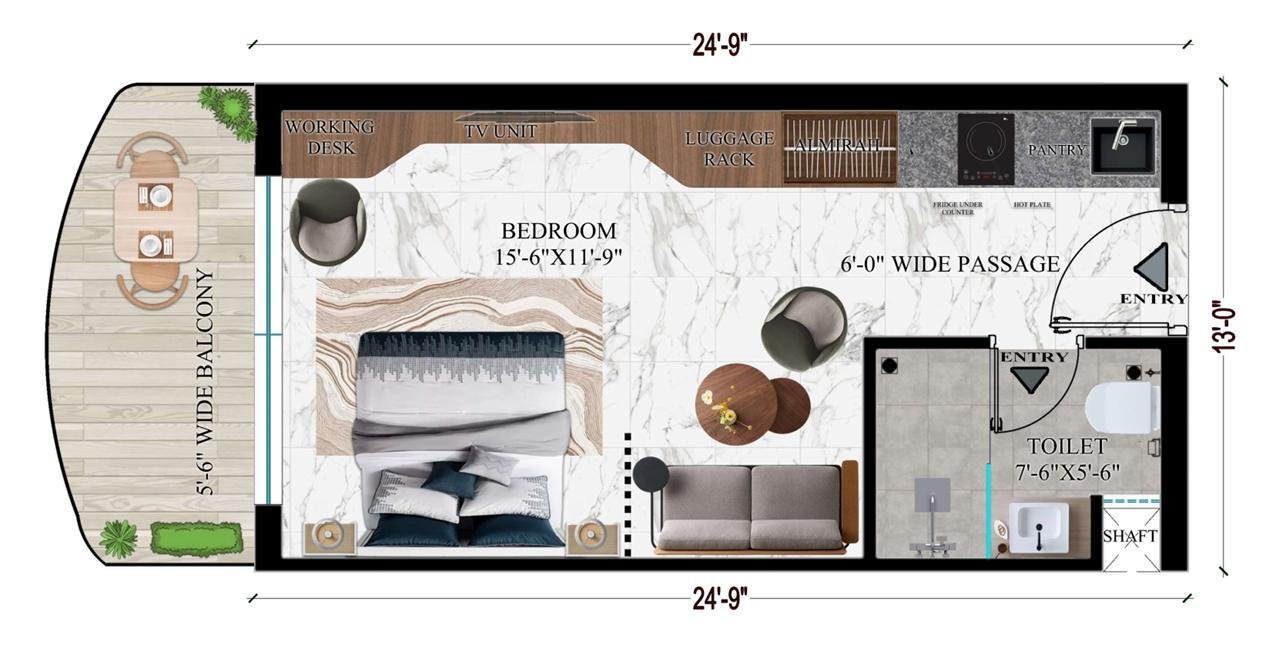
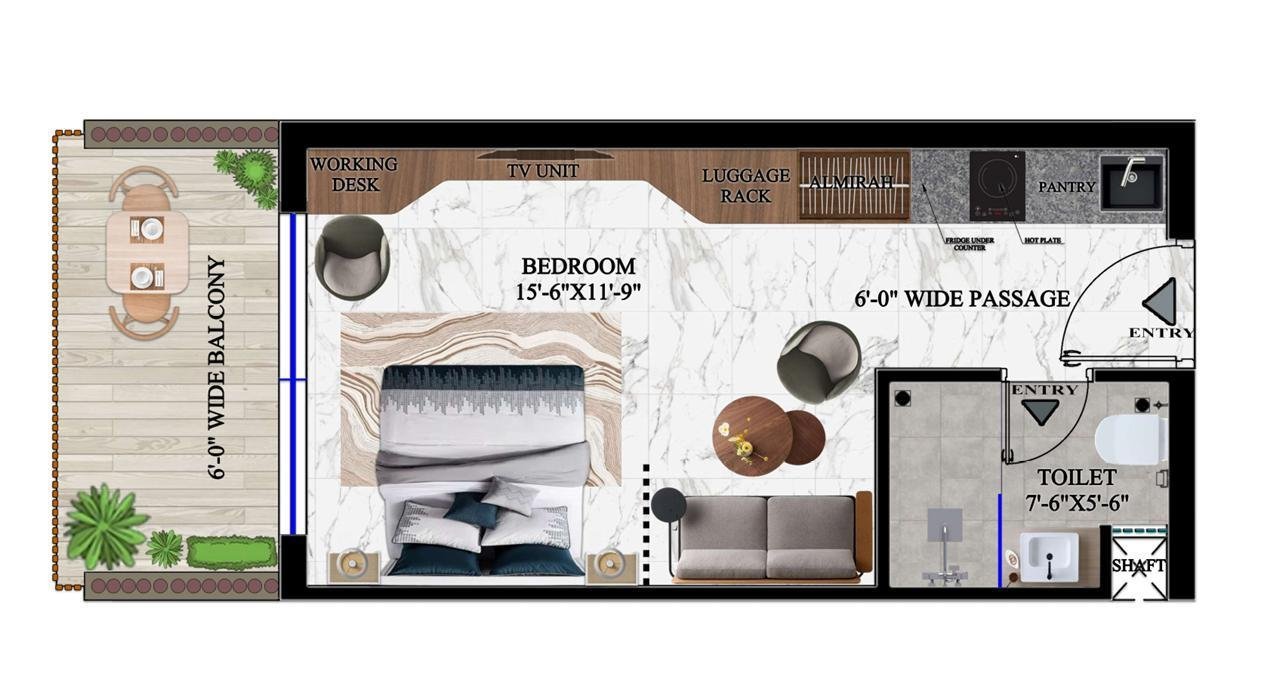
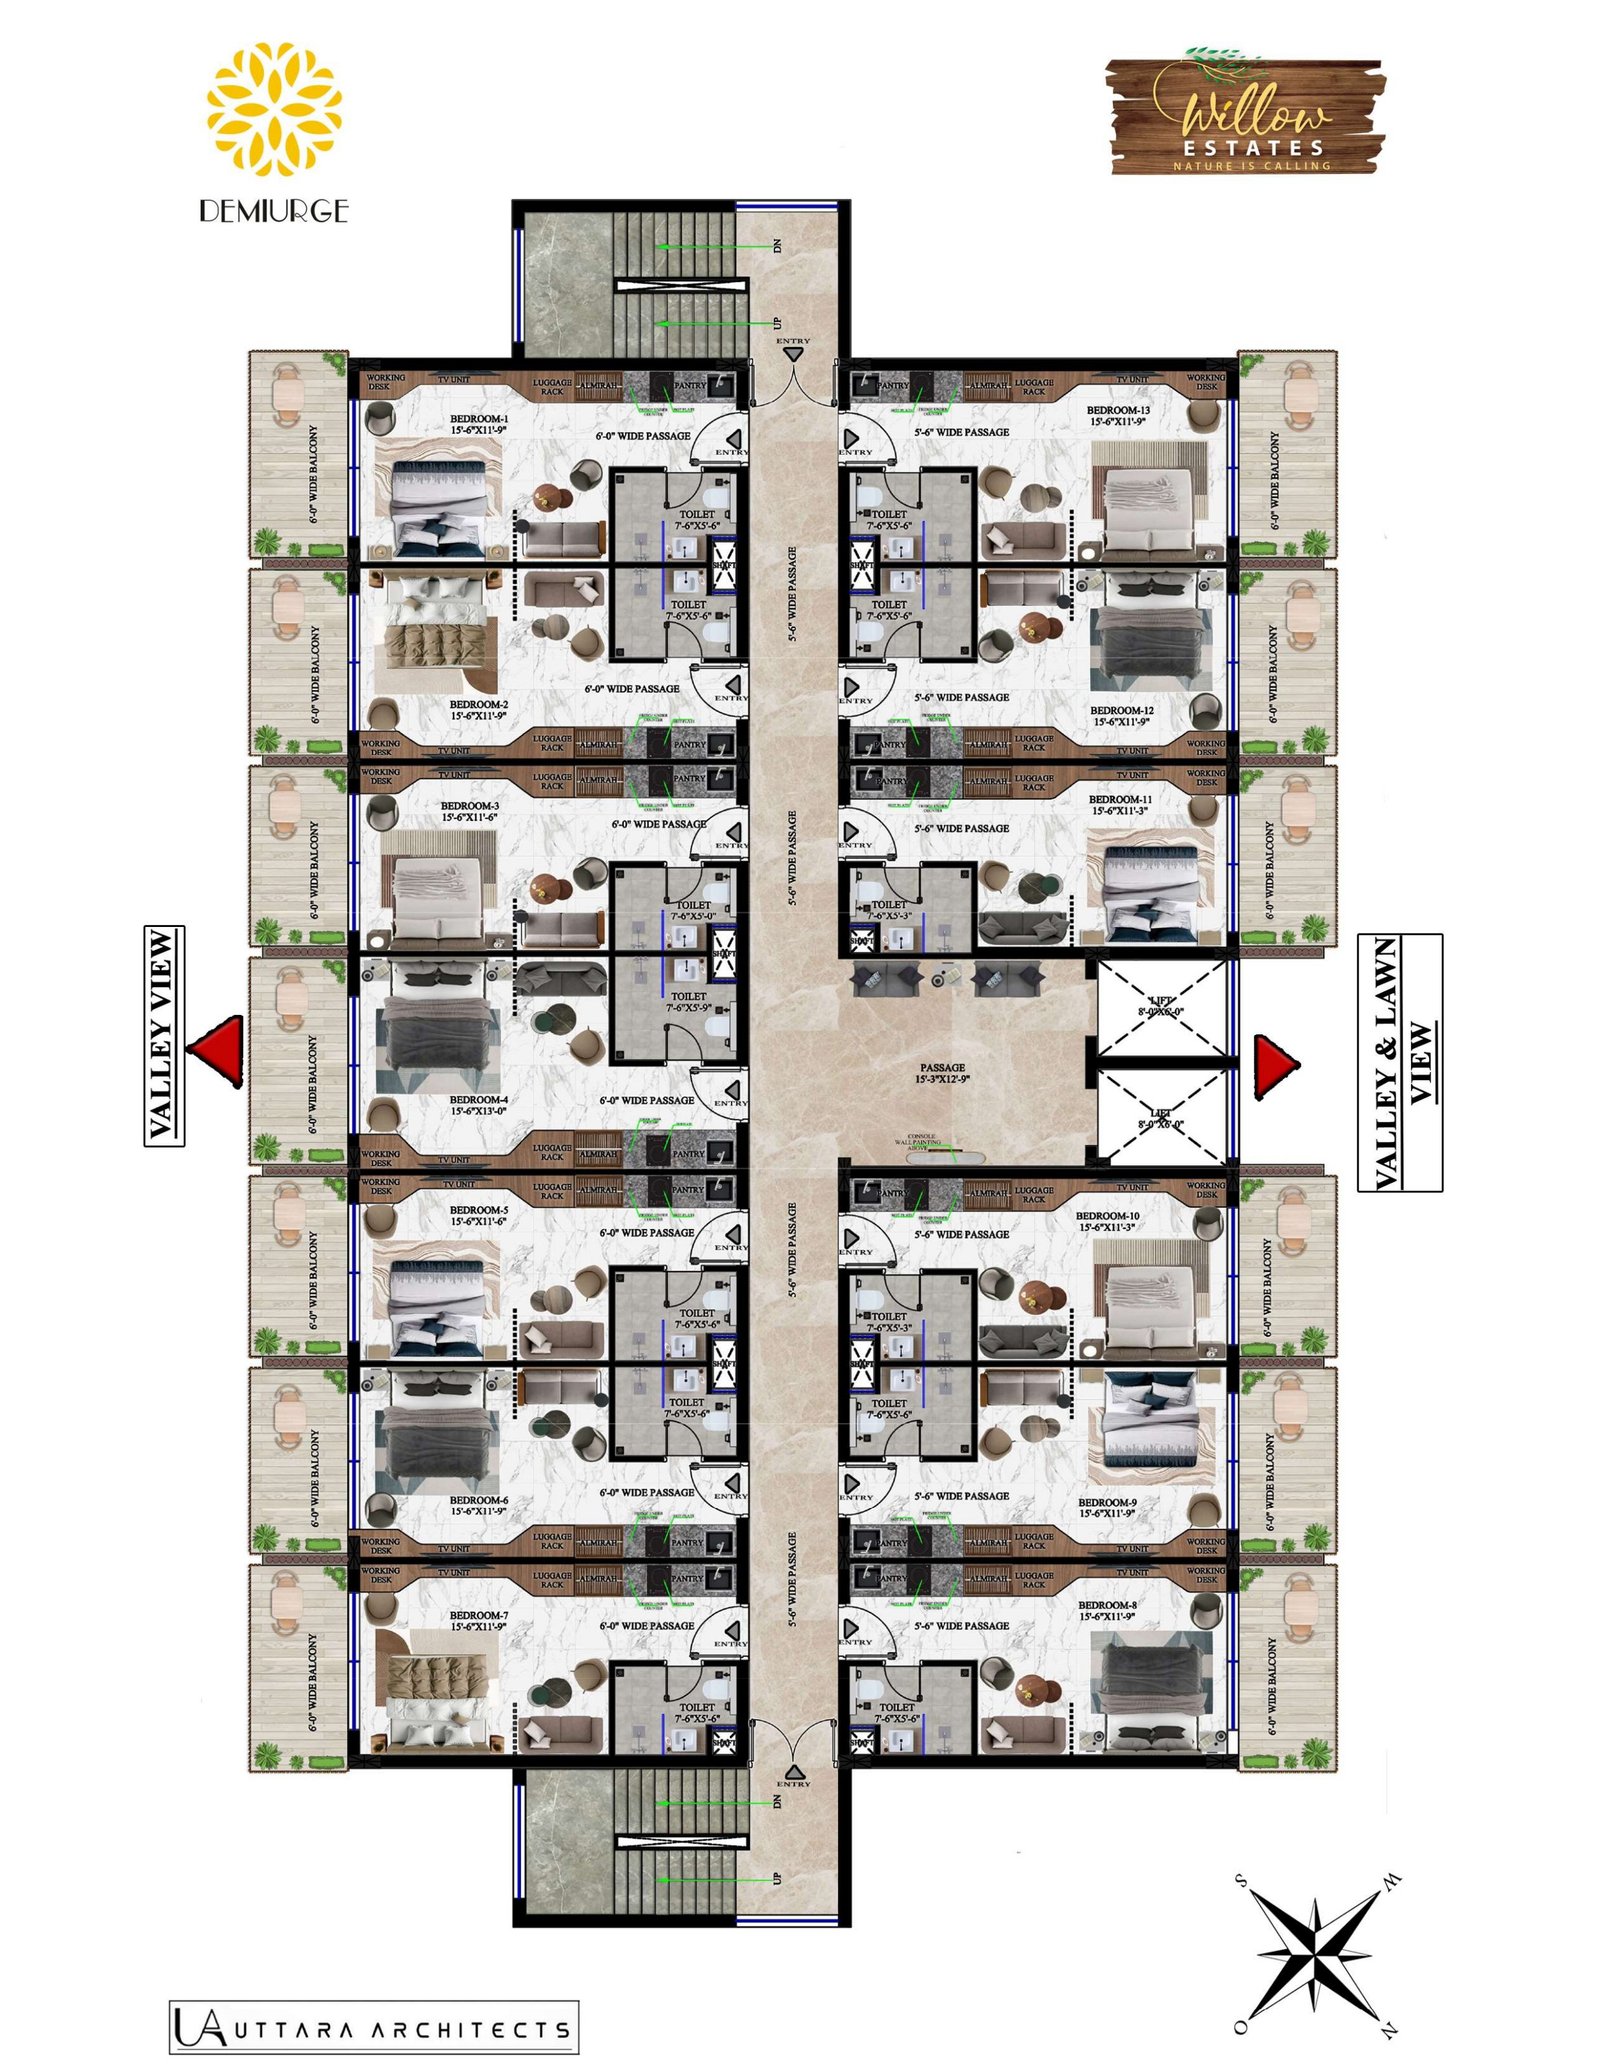
Floor Plans
Studio layouts.
Specifications
Studio apartment specifications.
Flooring
Vitrified tiles
Walls
Acrylic emulsion
Ceiling
False ceiling with concealed lighting
External door
uPVC with glazing
Internal door
Flush door with veneer
Pantry
Modular with granite top & sink
Toilet
Anti-skid tiles, designer wall tiles
Sanitary fittings
Branded ISI-mark CP fittings & chinaware
Balcony
Anti-skid tiles with railing
Common area
Vitrified tile flooring
Lift lobby
Vitrified tiles with stone fascia
Lifts
2 nos., 13-passenger each
Staircase
Stone flooring with railing
Furniture & Fixtures
Fully furnished on possession.
Every studio is delivered ready to move in — nothing to buy.
Investment
A separate studio township.
52 studios on 1.5 acres with independent entry, exit and boundary — professionally managed, and financeable through Union Bank of India.
- Fully furnished on possession (end 2027)
- Spacious private balconies with valley views
- Bank financing via Union Bank of India
- Development-linked payment plan (10 stages)
- RERA UKREP10240000584
Enquire
Request studio availability & pricing.
FAQ
Studio buyer questions.
What is the studio apartment size?
555 sq ft super area — 321 sq ft carpet (without balcony), 393 sq ft carpet (with balcony). Every studio comes with a spacious private balcony, modular pantry and premium bathroom fittings.
Are the studio apartments turnkey ready?
No. The studio apartments are an under-construction project. Possession is expected by end of 2027. All studios are handed over fully furnished on possession.
How large is the studio township?
The studio project sits on a separate 1.5-acre parcel with its own entry, exit and boundary — Stilt + 4 floors, 13 studio apartments per floor, 52 studios in total.
Is bank financing available for studios?
Yes. The studio apartment project is approved and financing is available through Union Bank of India.
Are studios suitable for Airbnb / short-stay income?
Yes. Fully furnished delivery, wellness-tourism location and 24×7 security make studios well-suited to Airbnb and holiday-let income once possession begins.
Is the studio project RERA-registered?
Yes, under RERA UKREP10240000584 like the rest of the township.