
Journal
Notes from the mountain.
Buying guides, market analysis, sustainability and wellness. Everything a serious luxury buyer wants to read before committing to Rishikesh.
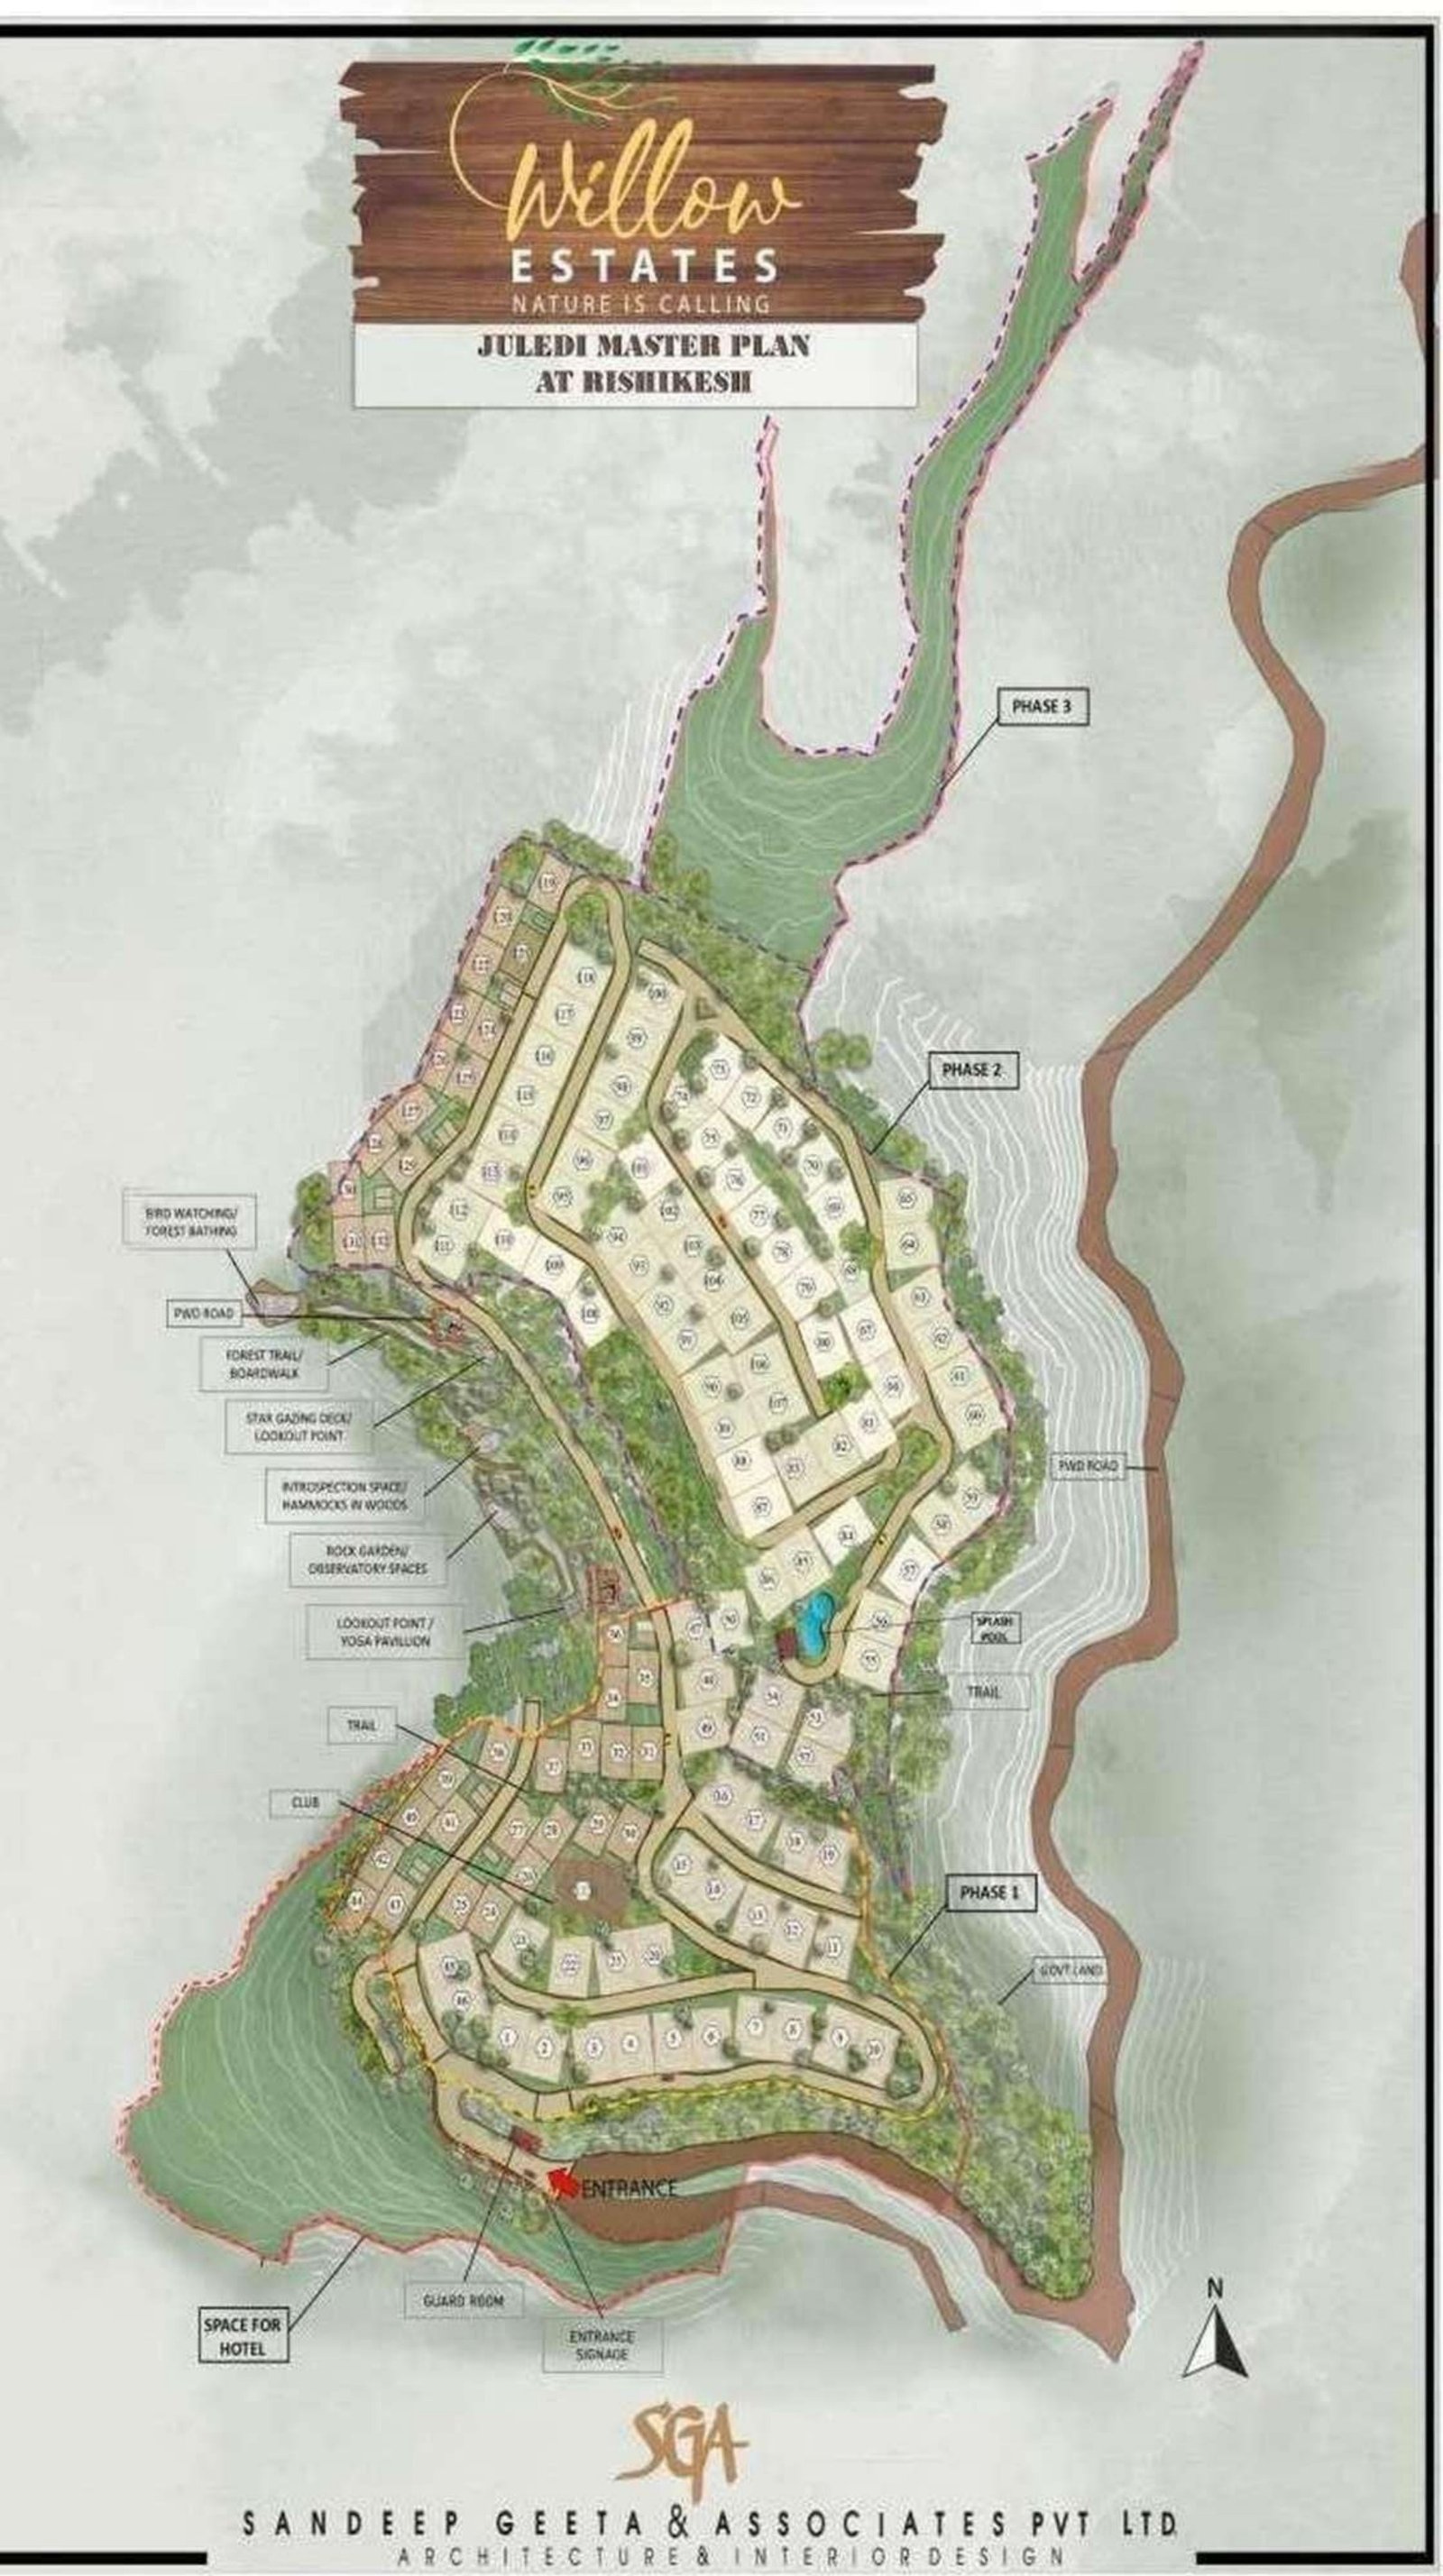
Infrastructure · 11 min read
Viksit Uttarakhand 2035: What the State's Vision Means for Rishikesh Real Estate
The Uttarakhand Government's Viksit 2035 vision positions Rishikesh as the flagship tourism, wellness, spiritual and investment gateway — the full read-through for property buyers.
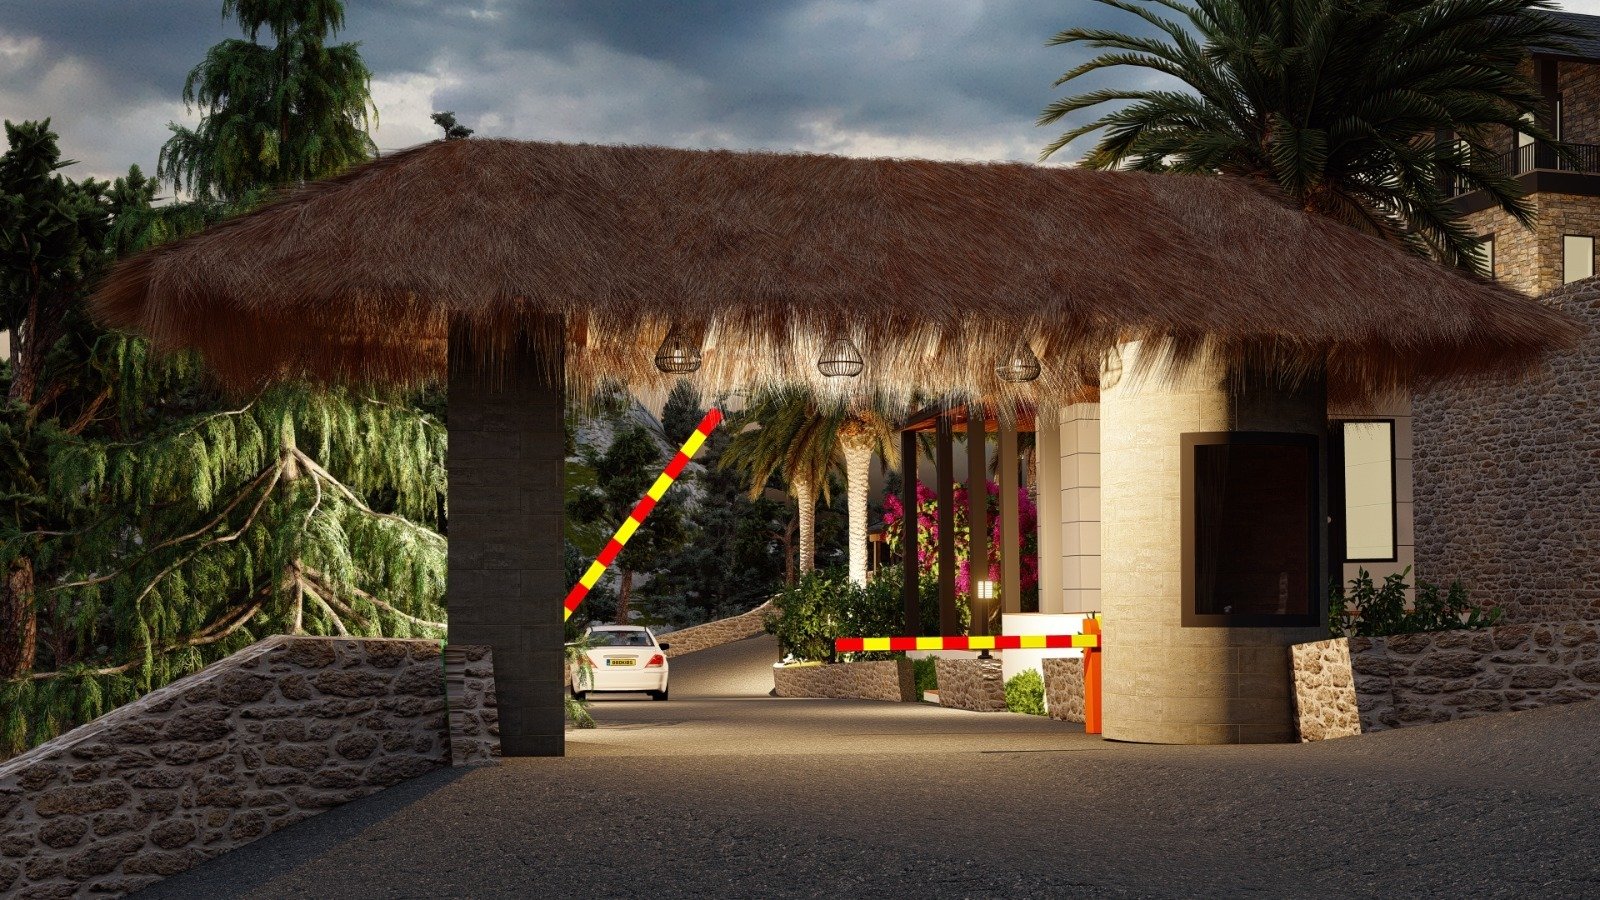
Infrastructure · 8 min read
The Rishikesh Ganga Corridor: India's Next Great Riverfront
The state's most ambitious tourism-and-urban redevelopment project — a continuous pedestrian promenade, spiritual plazas, ghats redevelopment, cultural performance areas and meditation gardens along the Ganga.

Infrastructure · 8 min read
Delhi–Dehradun Expressway + Rishikesh Bypass: The Twin Connectivity Reset
Two road projects — the Delhi–Dehradun Expressway and the planned Rishikesh 4-lane bypass — are collapsing travel time and rewriting weekend-home geography for NCR.
Infrastructure · 8 min read
Rishikesh–Karnaprayag Railway: The Char Dham Gateway That Rewrites Garhwal
One of India's most technically challenging rail projects — 125 km, ~85% in tunnels, 35+ major bridges and 12 stations — will transform Rishikesh into the rail gateway to Char Dham.
Infrastructure · 7 min read
Char Dham Highway Expansion: How All-Weather Roads Reshape Rishikesh
Widening, tunnels, slope stabilisation, new bridges and drainage — the Char Dham all-weather road is one of India's largest mountain-road programmes, and Rishikesh is its base camp.
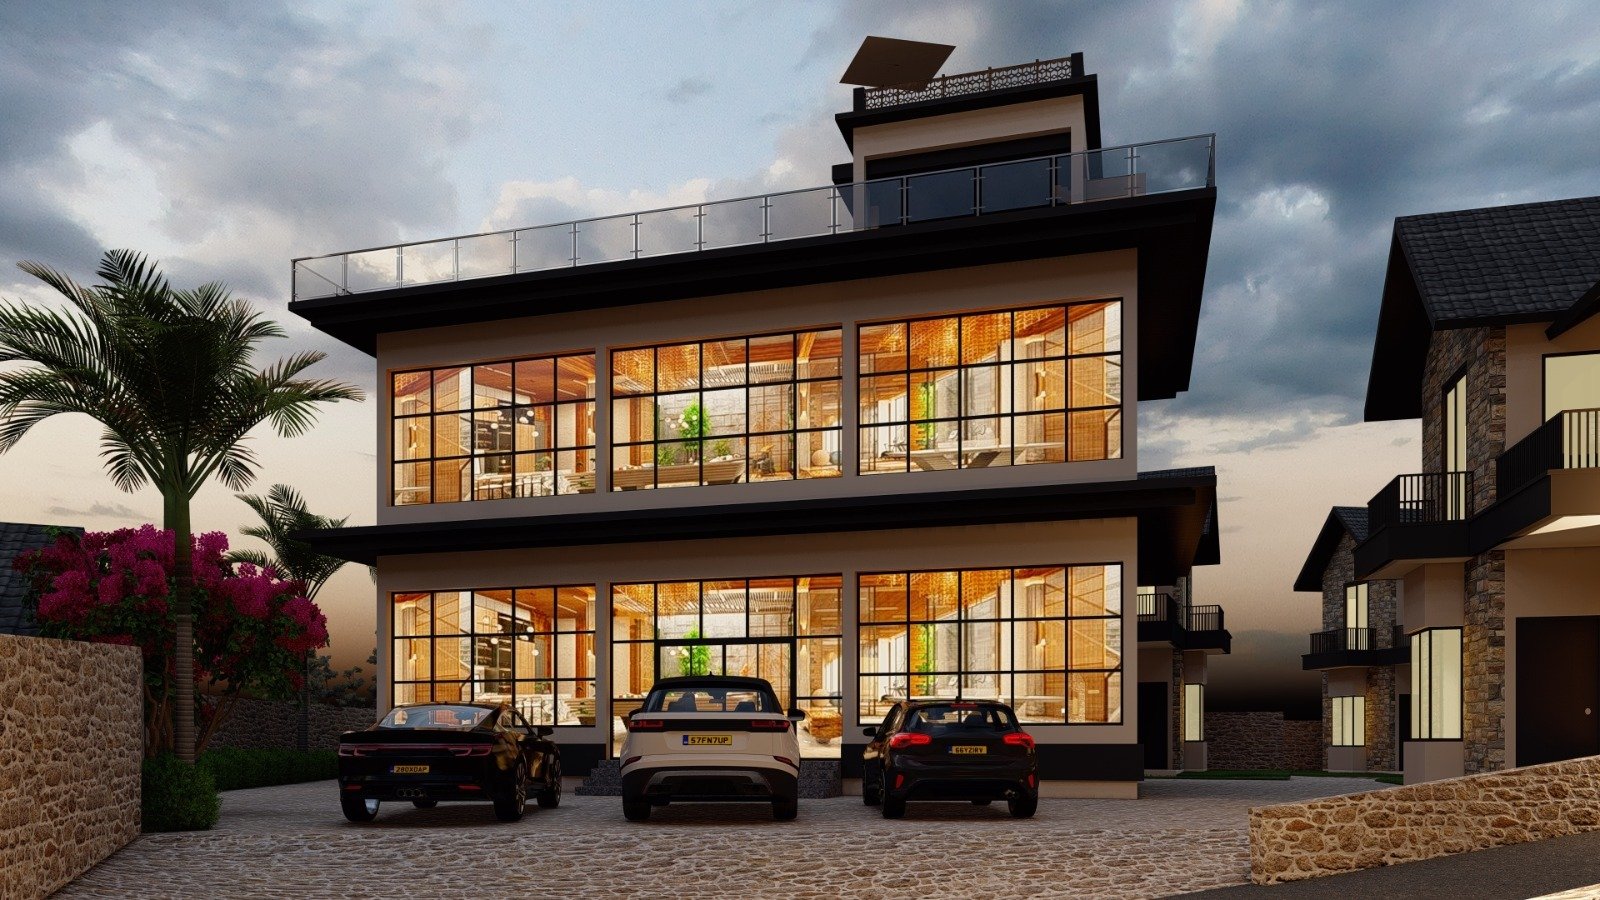
Infrastructure · 6 min read
Smart Mobility & Ropeways: Rishikesh's Congestion Reset
Intelligent traffic systems, smart intersections, EV promotion and multiple ropeway projects are being pushed together to reduce congestion and improve tourist access.
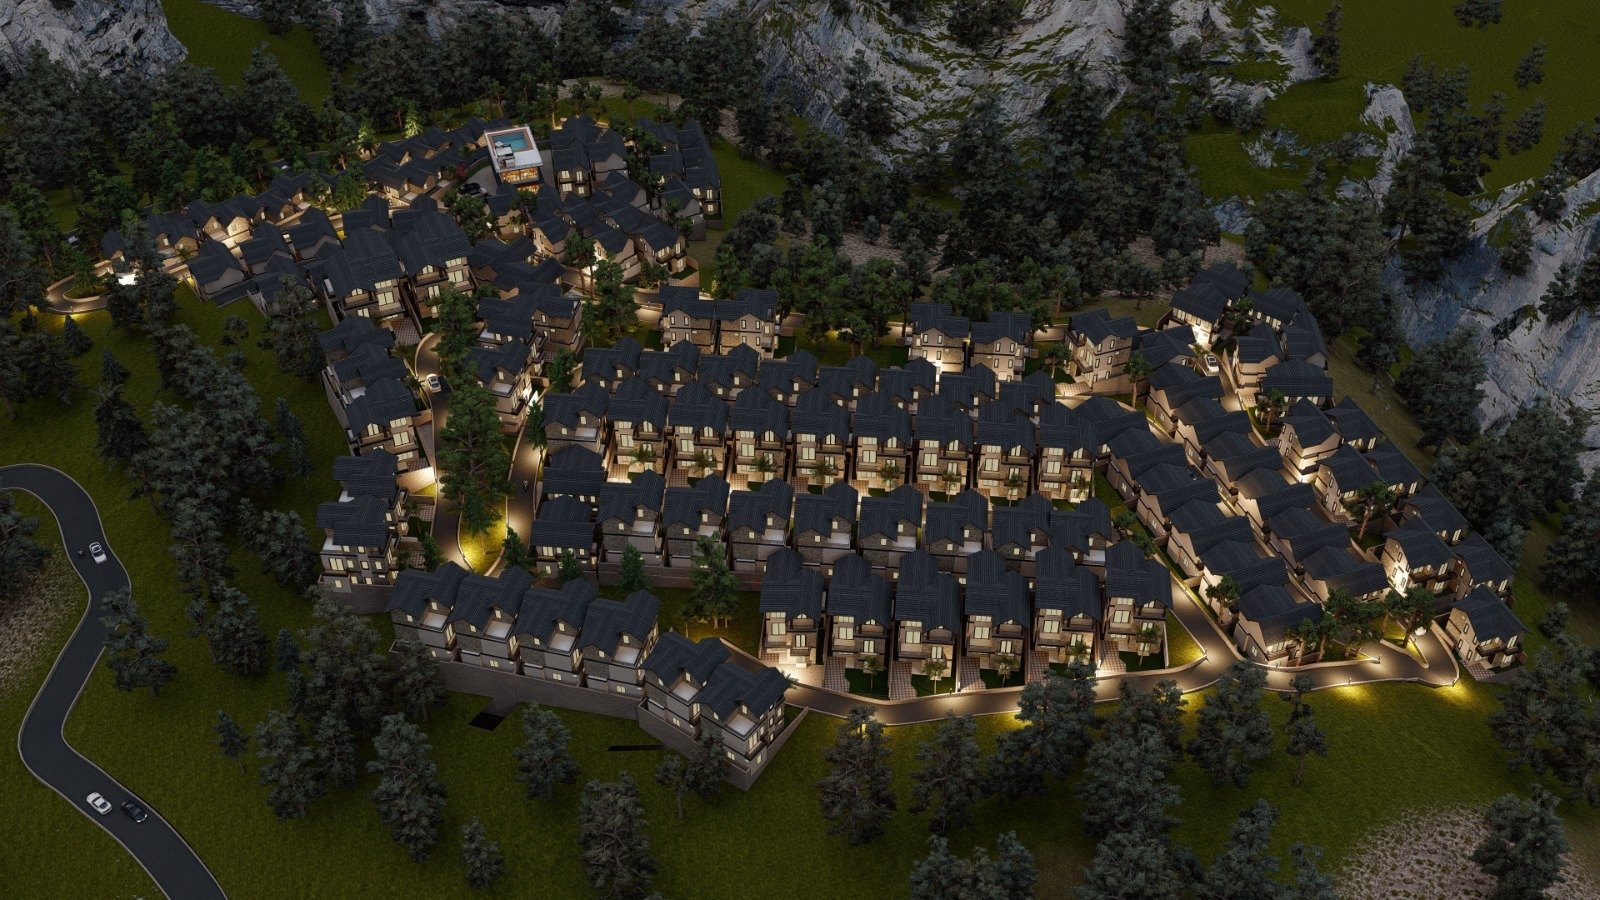
Market · 7 min read
Rishikesh Tourism Infrastructure: Wellness, Yoga, Adventure & Cultural Investment
The state's tourism programme spans wellness, yoga, spiritual, adventure, river, eco and cultural tourism — with new tourist facilities, convention spaces, riverfront beautification and digital tourism systems.
Lifestyle · 7 min read
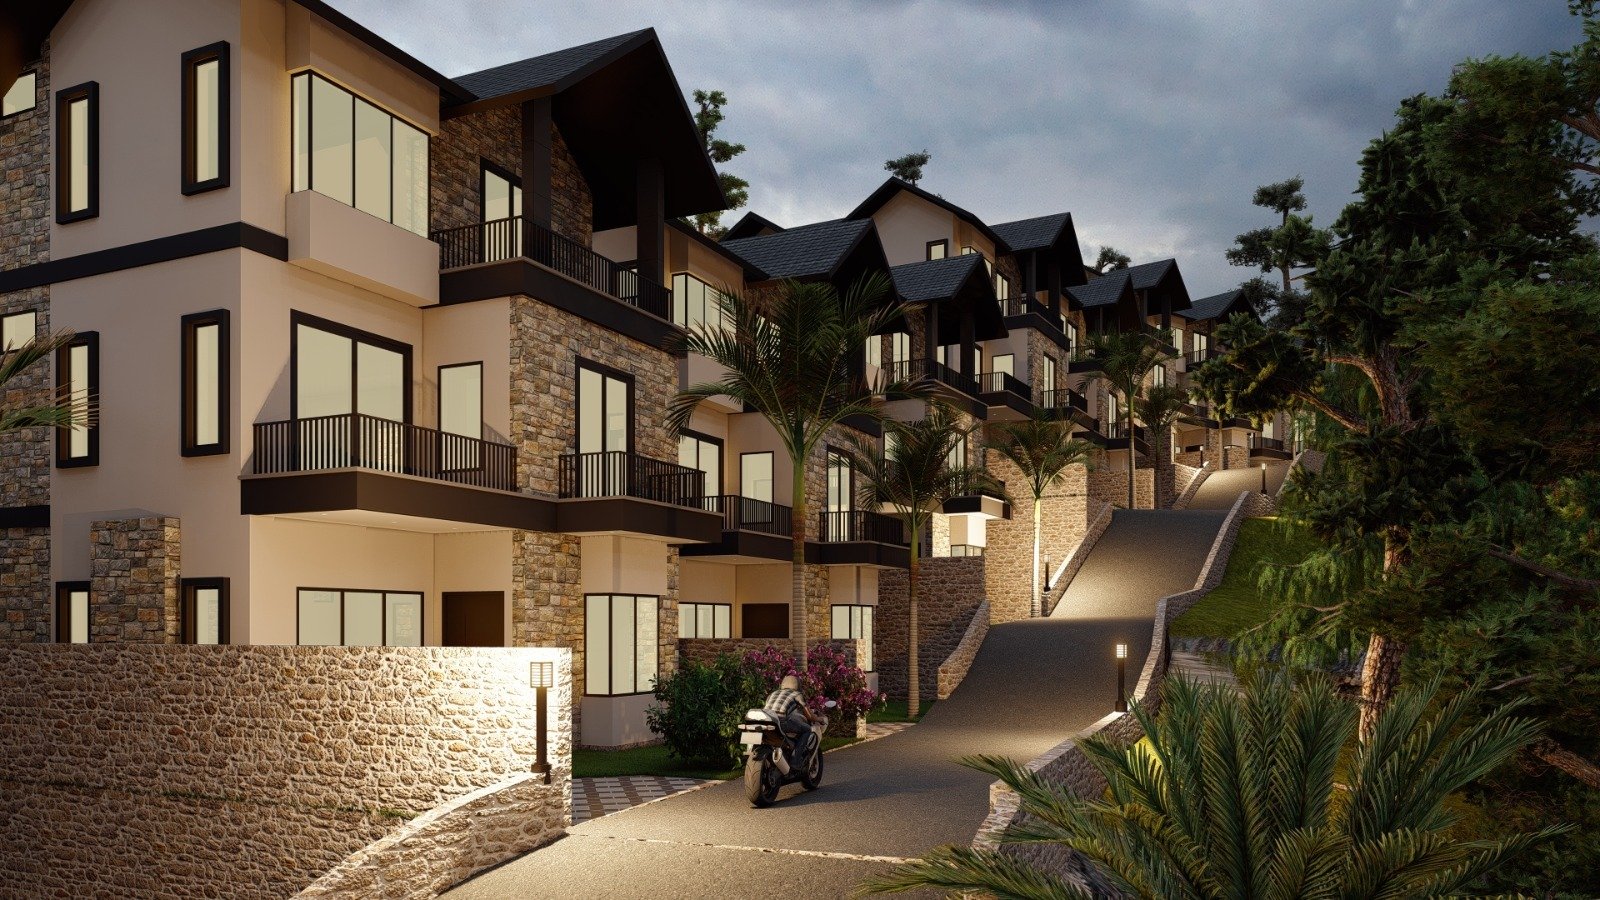
Healthcare, Aviation & Air Ambulance: Why Rishikesh Is Now a Serious Retirement Option
AIIMS Rishikesh, an expanded trauma network, better emergency response, Jolly Grant Airport expansion and a growing air-ambulance network — the healthcare and aviation stack quietly compounds.
Design · 7 min read
Sustainable Urban Development in Rishikesh: Green Infra, River Conservation, Storm-Water
The state's planning emphasises green infrastructure, tree transplantation, river conservation, storm-water management, waste management and urban resilience — the framework that keeps growth from breaking Rishikesh.
Investment · 12 min read
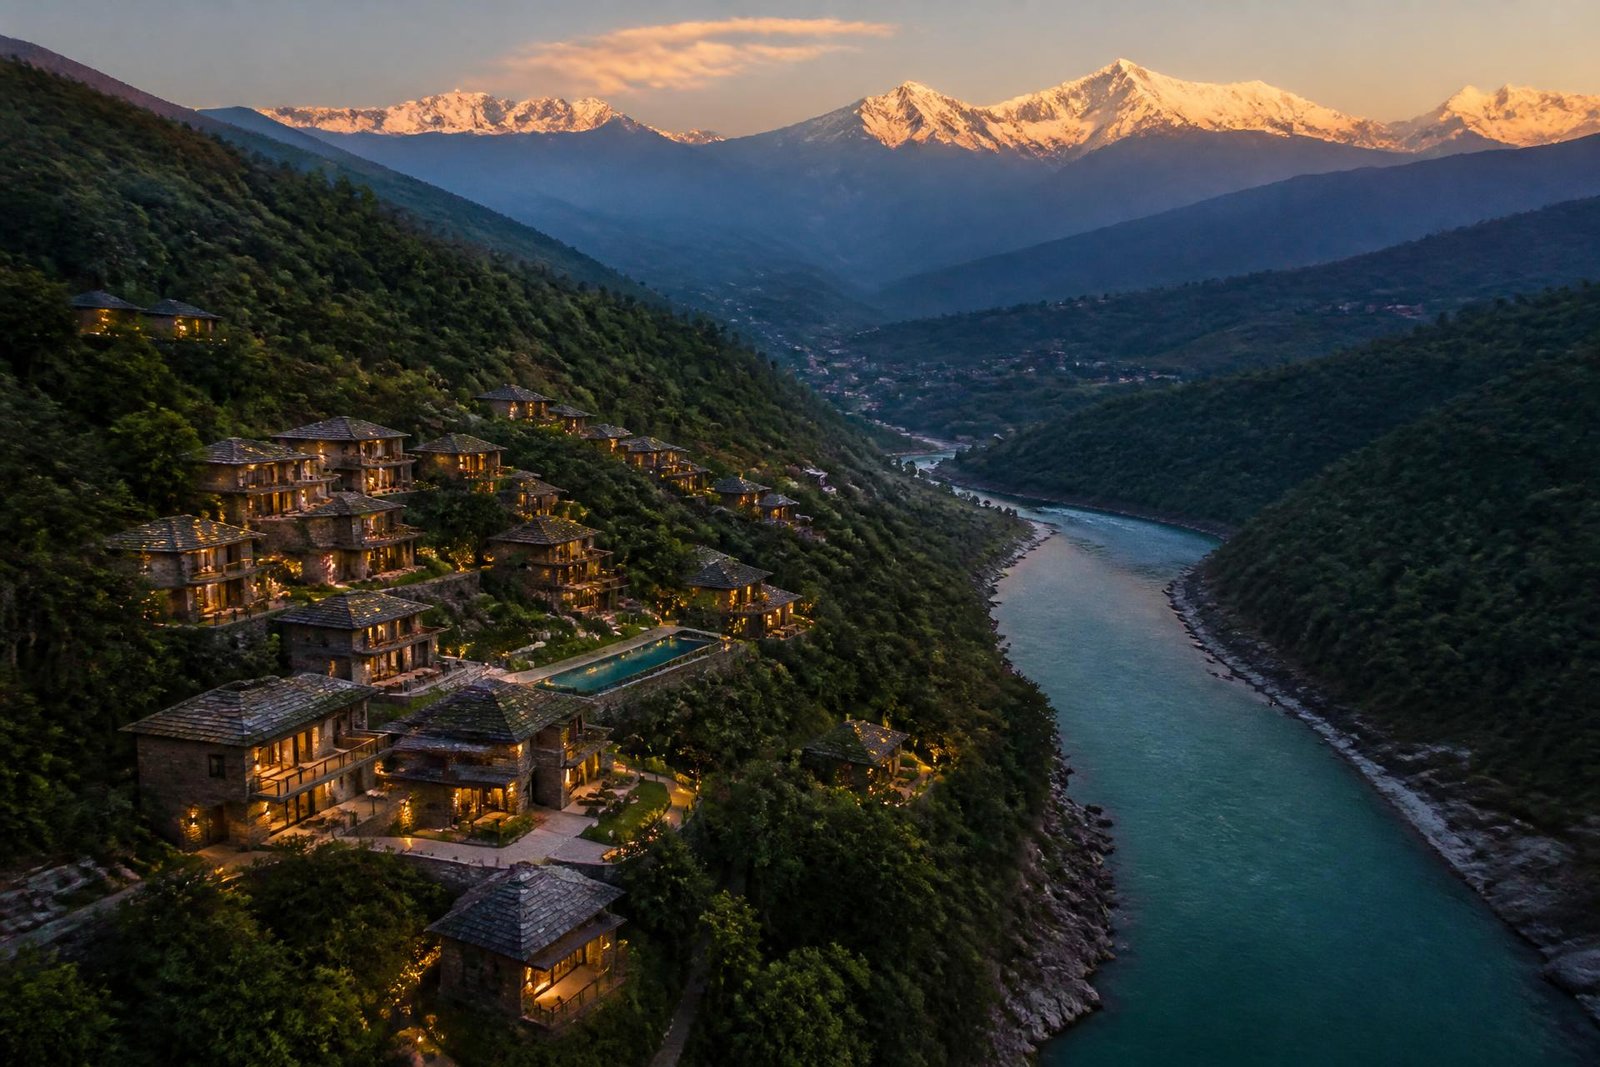
Rishikesh 2026–2035: The Investor Playbook for the Next Decade
Fifteen government-backed infrastructure and tourism tracks are running in parallel. Here is how a serious investor should sequence exposure to Rishikesh property between now and 2035.
Buying Guide · 14 min read
Buying Luxury Property in Rishikesh: The Complete 2026 Guide
Everything an Indian & NRI buyer needs to know about premium plots and villas in Rishikesh — legal, financial, lifestyle and investment.
Market Report · 10 min read
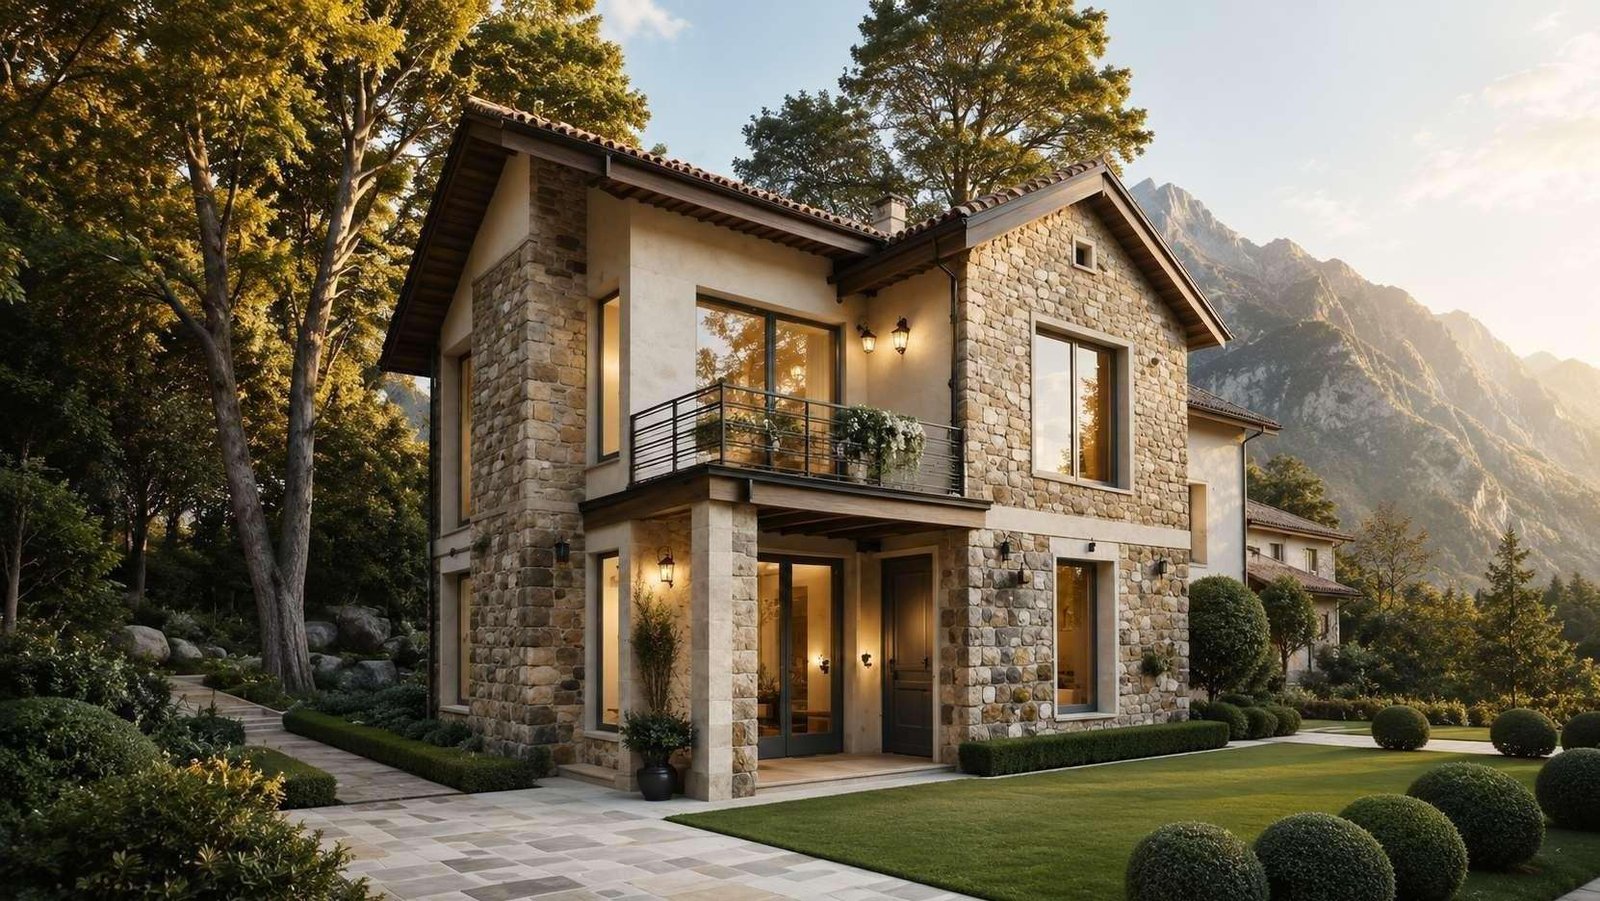
Top 10 Luxury Villa Projects in Rishikesh (2026)
A comparative snapshot of the ten most notable premium villa communities on the Rishikesh–Neelkanth belt.
Investment · 11 min read
Why Uttarakhand is India's Best-Performing Second-Home Market in 2026
Macro tailwinds, infrastructure catalysts, and price data on why Uttarakhand is out-performing every other hill state.
Investment · 8 min read
ROI Snapshot: Rishikesh vs Goa vs Alibaug Second Homes
A head-to-head comparison of India's three leading second-home markets on entry cost, yield, capital growth and operating overhead.
Lifestyle · 9 min read
Retiring in the Himalayan Foothills: A Practical Playbook
Climate, healthcare, community, and cost — a candid guide to retiring in the Rishikesh–Dehradun belt.
Design · 7 min read
Vastu for Hill Villas: 12 Principles That Actually Matter
Cutting through the noise — the twelve Vastu principles that are genuinely valuable when planning a mountain villa.
Infrastructure · 8 min read
Delhi–Dehradun Expressway: What It Means for Rishikesh Real Estate
The ₹13,000 Cr expressway is redrawing weekend-home geography for the National Capital Region.
Buying Guide · 6 min read
Plot vs Turnkey Villa in Rishikesh: What Should You Actually Buy?
A candid decision framework for buyers torn between land and a ready-built villa.
Market · 8 min read
Wellness Tourism in India 2026: Why Rishikesh Wins
India's wellness economy is now $30B — and Rishikesh is its undisputed premium capital. What that means for investors.
Design · 9 min read
Sustainable Luxury: How Willow Estates Was Designed for the Hills
A behind-the-scenes look at zero-tree-loss masterplanning, gabion terraces, and IGBC Gold certification.
Project · 8 min read
Willow Estates Rishikesh: The Complete Project Overview (2026)
8.6-acre RERA-approved hilltop township with premium plots, 2/3 BHK villas and 555 sq ft studio apartments — everything you need to know in one place.
NRI · 10 min read
NRI Guide: Buying Property in Rishikesh from Abroad
FEMA rules, remote registration, power of attorney, home-loan options and property-management concierge for NRIs buying a plot, villa or studio in Rishikesh.
Investment · 7 min read
Airbnb Income in Rishikesh: What a 555 sq ft Studio Can Actually Earn
A realistic occupancy and pricing model for furnished studio apartments in Rishikesh — with sample month-by-month cash flow.
Location · 6 min read
Living Near Neelkanth Mahadev Temple: A Complete Neighbourhood Guide
Life on the Neelkanth road — the temple, the surrounding forest, camps, resorts, waterfalls and everyday conveniences.
Buying Guide · 6 min read
Second Home vs Primary Residence in the Himalayan Foothills
How to decide whether a Rishikesh property should be your weekend home, your retirement home, or a full-time relocation.
Location · 6 min read
How Connected is Rishikesh? Highway, Airport, Rail & Metro Plans
A precise, current picture of how you actually get to Willow Estates from Delhi, Mumbai, Bengaluru, London or Dubai.
Legal · 5 min read
RERA Uttarakhand: What Every Buyer Must Verify
How to independently verify a project on the Uttarakhand RERA portal, and what the UKREP10240000584 registration means for Willow Estates buyers.
Investment · 7 min read
Investing in Yoga & Wellness Retreat Property in Rishikesh
Why Rishikesh's status as the 'yoga capital of the world' makes it a defensible long-term real-asset play.
Design · 8 min read
Hilltop Villa Construction: What Goes Wrong (And How to Avoid It)
The five common failures we see in Uttarakhand hillside villas — and the engineering discipline that avoids each one.
Product · 5 min read
What a 'Fully Furnished' Studio Apartment Actually Includes at Willow Estates
The complete furniture and fixtures inventory delivered with every studio on possession — nothing to buy, nothing to arrange.
Buying Guide · 6 min read
The Hidden Costs of Buying Hill Property in India
Stamp duty, GST, EDC/IDC, club membership, mutation, legal — the full add-on cost stack you must factor before you sign.
Market · 7 min read
Rishikesh vs Nainital vs Mussoorie: Which is the Best Second-Home Base?
A candid comparison of the three most popular NCR weekend markets — connectivity, climate, community and capital growth.
Legal · 5 min read
Reading a Sanctioned Map: What Your Willow Estates Layout Actually Shows
How to read the sanctioned map — plot numbers, khasra references, column details, area chart and structural drawings.
Design · 6 min read
Living in Seismic Zone IV: How Willow Estates Villas Are Engineered for Earthquakes
IS 13920 detailing, ductile RCC frames, gabion retaining and the third-party audits that keep hillside villas standing.
Lifestyle · 5 min read
Monsoon in the Himalayan Foothills: Preparing Your Hill Home
How Rishikesh monsoons behave, what to expect at 900–1,200 m elevation, and how a well-built hill villa handles the wettest 90 days.
Market · 8 min read
Rishikesh Property Price Forecast: 2026–2030
Supply, demand, expressway impact and land-scarcity math — a five-year outlook for the Neelkanth belt.
Legal · 7 min read
Tax Planning Around Your Rishikesh Second Home (Resident & NRI)
Rental income tax, TDS 194IA, capital gains, Section 54 exemption and how to structure ownership tax-efficiently.
Buying Guide · 6 min read
Solo Woman Buyer: A Safety-First Guide to Owning in the Hills
How to evaluate a gated hill township as a solo woman buyer — security, community, medical access, staff and title safety.
NRI · 6 min read
Property Management from Abroad: Running Your Rishikesh Airbnb from Dubai, London or Toronto
What a full-service property manager does for an overseas owner, and what it costs versus running it yourself.
Lifestyle · 5 min read
Top Things To Do Around Willow Estates Rishikesh
A weekend itinerary — temples, waterfalls, riverside walks, camps, cafes, meditation centres and adventure sports within a 60-min drive.